


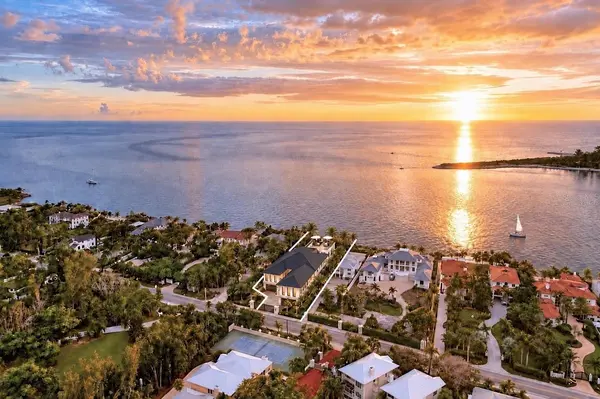

4050 HIGEL AVE Sarasota, FL 34242
5 Beds
7 Baths
6,301 SqFt
UPDATED:
Key Details
Property Type Single Family Home
Sub Type Single Family Residence
Listing Status Active
Purchase Type For Sale
Square Footage 6,301 sqft
Price per Sqft $3,967
Subdivision Siesta Rev Of
MLS Listing ID A4707492
Bedrooms 5
Full Baths 6
Half Baths 1
Construction Status Pre-Construction
HOA Y/N No
Annual Tax Amount $41,628
Lot Size 0.860 Acres
Acres 0.86
Property Sub-Type Single Family Residence
Source Stellar MLS
Property Description
Lifestyle amenities rival the finest resorts: a rooftop with spectacular ocean views and a full personal fitness center with a yoga studio. Entertainment spaces abound, with opportunities for a movie theater room, an ocean-view office, a gun and jewelry safe room, and an enclosed garage accommodating up to 16 cars. Paddle board and kayak access lead directly to the Gulf, with options for a beach volleyball or pickleball court. The grand primary suite features an expansive Gulf-facing terrace, his-and-hers walk-in closets, and spa-inspired baths, with stunning water views creating a serene coastal retreat.
Multiple terraces, a Wolf-equipped outdoor kitchen, a chef's kitchen, and a butler's pantry add to the all-inclusive luxury lifestyle of this home. The chef's kitchen will feature a 72-inch Sub-Zero refrigerator, Cove dishwasher, and Wolf range, coffee maker, and microwave. More than a residence, this estate is a legacy home crafted for generations, with an indoor-outdoor footprint tailored for both grand entertaining and intimate coastal living, all framed by extraordinary Gulf views. One or more photos have been virtually staged. Private showings are available upon request.
Location
State FL
County Sarasota
Community Siesta Rev Of
Area 34242 - Sarasota/Crescent Beach/Siesta Key
Zoning RSF1
Rooms
Other Rooms Den/Library/Office, Great Room
Interior
Interior Features Ceiling Fans(s), Elevator, High Ceilings, Primary Bedroom Main Floor, Thermostat, Walk-In Closet(s)
Heating Electric, Natural Gas
Cooling Central Air
Flooring Hardwood, Tile
Fireplaces Type Family Room
Furnishings Unfurnished
Fireplace true
Appliance Bar Fridge, Built-In Oven, Convection Oven, Cooktop, Dishwasher, Disposal, Dryer, Exhaust Fan, Gas Water Heater, Kitchen Reverse Osmosis System, Microwave, Range, Range Hood, Refrigerator, Tankless Water Heater, Washer, Wine Refrigerator
Laundry Laundry Room
Exterior
Exterior Feature Awning(s), Balcony, Courtyard, Garden, Lighting, Outdoor Grill, Outdoor Kitchen, Outdoor Shower, Rain Gutters, Sauna, Shade Shutter(s), Sidewalk, Storage
Garage Spaces 16.0
Fence Fenced
Pool In Ground, Heated, Lighting, Salt Water, Tile
Utilities Available BB/HS Internet Available, Cable Connected, Electricity Connected, Natural Gas Connected, Public, Sprinkler Well, Underground Utilities, Water Connected
Waterfront Description Gulf/Ocean
View Y/N Yes
Water Access Yes
Water Access Desc Gulf/Ocean
View Pool, Gulf/Ocean - Full
Roof Type Metal
Porch Deck, Patio
Attached Garage true
Exposure East
Garage true
Private Pool Yes
Building
Entry Level One
Foundation Slab
Lot Size Range 1/2 to less than 1
Builder Name Pham Development
Sewer Private Sewer
Water Public, Well
Structure Type Block,Concrete
New Construction true
Construction Status Pre-Construction
Schools
Elementary Schools Phillippi Shores Elementary
Middle Schools Brookside Middle
High Schools Sarasota High
Others
Senior Community No
Ownership Fee Simple
Special Listing Condition None
Virtual Tour https://www.propertypanorama.com/instaview/stellar/A4677328
