

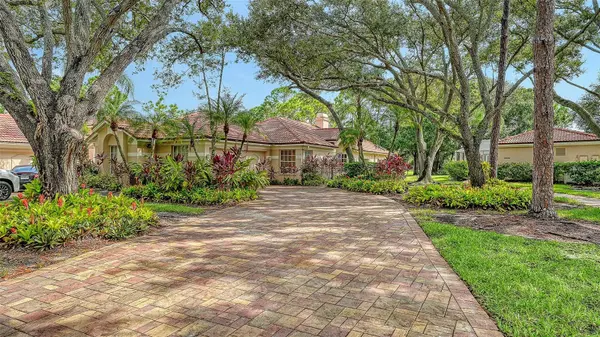



3944 LYNDHURST CT Sarasota, FL 34235
3 Beds
2 Baths
1,830 SqFt
UPDATED:
Key Details
Property Type Single Family Home
Sub Type Single Family Residence
Listing Status Active
Purchase Type For Sale
Square Footage 1,830 sqft
Price per Sqft $232
Subdivision Lyndhurst Court - The Meadows
MLS Listing ID A4709491
Bedrooms 3
Full Baths 2
HOA Fees $1,700/qua
HOA Y/N Yes
Annual Recurring Fee 8993.0
Year Built 1987
Annual Tax Amount $4,261
Lot Size 8,276 Sqft
Acres 0.19
Property Sub-Type Single Family Residence
Source Stellar MLS
Property Description
Enjoy the best of both worlds in this freestanding pool home with gorgeous golf views, no shared walls and no neighbors in sight! All in The Meadows, a park-like oasis in a phenomenal location, just five minutes from 90+ restaurants and outstanding shopping.
A long paver driveway and gated courtyard welcome you to this secluded gem, where high ceilings, abundant natural light and walls of windows showcase beautiful golf views framed by majestic trees. Bay windows in both the dining and breakfast rooms add charm and bring the outdoors in.
Relax by your private pool or enjoy alfresco dining on the delightful pergola-covered patio just off the kitchen.
Ready for a complete makeover, this home offers great bones, a tile roof and a fabulous setting—the perfect canvas for your Florida paradise. Priced to sell!
Set on 1,600 lush acres just 15 minutes from downtown Sarasota, The Meadows offers 14 miles of scenic trails, a fitness center, Junior Olympic pool, pickleball, golf, tennis and an active social calendar. All near award-winning beaches, arts and culture, UTC Mall, Whole Foods, Trader Joe's, Nathan Benderson Park and Mote SEA Aquarium, and the upcoming Legacy Bike Trail and Sarasota Orchestra.
A fabulous Florida lifestyle awaits!
Features: 2026 water heater, 2025 A/C, 2014 tile roof, above floodplain in zone X
Location
State FL
County Sarasota
Community Lyndhurst Court - The Meadows
Area 34235 - Sarasota
Zoning RSF2
Rooms
Other Rooms Great Room, Inside Utility
Interior
Interior Features Built-in Features, Cathedral Ceiling(s), Eat-in Kitchen, High Ceilings, Living Room/Dining Room Combo, Split Bedroom, Walk-In Closet(s)
Heating Central
Cooling Central Air
Flooring Carpet, Hardwood, Tile
Fireplaces Type Gas
Furnishings Unfurnished
Fireplace true
Appliance Dishwasher, Disposal, Dryer, Electric Water Heater, Microwave, Range, Refrigerator, Washer
Laundry Laundry Room
Exterior
Exterior Feature Lighting
Garage Spaces 2.0
Pool In Ground, Gunite
Community Features Buyer Approval Required, Community Mailbox, Deed Restrictions, Dog Park, Fitness Center, Golf Carts OK, Golf, No Truck/RV/Motorcycle Parking, Park, Playground, Pool, Sidewalks
Utilities Available Natural Gas Connected, Public
Amenities Available Basketball Court, Fitness Center, Golf Course, Optional Additional Fees, Park, Pickleball Court(s), Playground, Pool, RV/Boat Storage, Security, Spa/Hot Tub, Storage, Tennis Court(s), Trail(s), Vehicle Restrictions
View Y/N No
Water Access No
View Golf Course, Trees/Woods
Roof Type Tile
Attached Garage true
Exposure Southwest
Garage true
Private Pool Yes
Building
Story 1
Entry Level One
Foundation Slab
Lot Size Range 0 to less than 1/4
Sewer Public Sewer
Water Public
Structure Type Block
New Construction false
Others
Pets Allowed Cats OK, Yes
HOA Fee Include Pool,Insurance,Maintenance Structure,Maintenance Grounds,Management,Pest Control,Private Road,Recreational Facilities,Security
Senior Community No
Pet Size Extra Large (101+ Lbs.)
Ownership Fee Simple
Monthly Total Fees $749
Membership Fee Required Required
Num of Pet 1
Special Listing Condition None
