


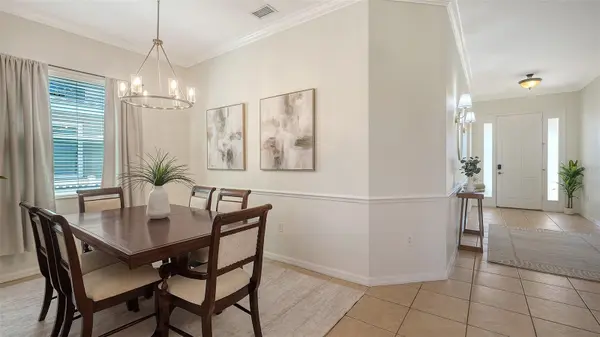

15213 BLUE FISH CIR Lakewood Ranch, FL 34202
3 Beds
2 Baths
2,073 SqFt
UPDATED:
Key Details
Property Type Single Family Home
Sub Type Single Family Residence
Listing Status Active
Purchase Type For Sale
Square Footage 2,073 sqft
Price per Sqft $245
Subdivision Greenbrook Village
MLS Listing ID A4708283
Bedrooms 3
Full Baths 2
HOA Fees $121/ann
HOA Y/N Yes
Annual Recurring Fee 121.0
Year Built 2005
Annual Tax Amount $5,380
Lot Size 6,098 Sqft
Acres 0.14
Property Sub-Type Single Family Residence
Source Stellar MLS
Property Description
Step inside to a neutral color palette, crown molding, and ceramic tile throughout (no carpet), creating a seamless flow and easy maintenance. At the heart of the home, the updated kitchen features quartz countertops, a decorative backsplash, stainless steel appliances, a gas stove, a new sink filtration system, a prep island, and a counter-height breakfast bar, ideal for everyday dining and entertaining. The kitchen flows naturally into the main living areas, where an electric fireplace creates a warm focal point in the family room.
The spacious owner's suite provides a private retreat with a sitting area perfect for a home office or reading space, a walk-in closet, and an updated ensuite bath featuring dual vanities with quartz countertops, a walk-in shower, and a Jacuzzi. The split floor plan offers added privacy by thoughtfully separating the owner's suite from the two additional bedrooms. PLUS, the versatile bonus room provides even more flexibility for a home office, fitness space, playroom, or comfortable accommodations for overnight guests.
Step outside to enjoy serene pond views from the screened lanai and additional patio. The spacious backyard offers plenty of room to add a fence or pool and create your own outdoor oasis for enjoying Florida's year-round lifestyle.
Greenbrook Banks is conveniently located near top-rated schools and Adventure Park, featuring a playground, basketball court, baseball and soccer fields, dog park, and more. It is also centrally located near shopping and dining at the Mall at UTC and Waterside Place. Medical care, Sarasota and Tampa airports, and world-famous Gulf Coast beaches are all within easy reach. This move-in-ready home offers an exceptional opportunity to enjoy the Lakewood Ranch lifestyle, including community events and activities. Schedule your private showing today!
Location
State FL
County Manatee
Community Greenbrook Village
Area 34202 - Bradenton/Lakewood Ranch/Lakewood Rch
Zoning PDMU
Rooms
Other Rooms Bonus Room, Formal Dining Room Separate, Formal Living Room Separate, Inside Utility
Interior
Interior Features Kitchen/Family Room Combo, Open Floorplan, Primary Bedroom Main Floor, Walk-In Closet(s), Window Treatments
Heating Central, Electric
Cooling Central Air
Flooring Ceramic Tile
Fireplaces Type Family Room
Furnishings Unfurnished
Fireplace true
Appliance Built-In Oven, Dishwasher, Disposal, Dryer, Microwave, Refrigerator, Washer
Laundry Gas Dryer Hookup, Inside, Laundry Room
Exterior
Exterior Feature Private Entrance, Private Mailbox, Sidewalk
Garage Spaces 2.0
Community Features Community Mailbox, Dog Park, Irrigation-Reclaimed Water, Park, Playground, Sidewalks
Utilities Available Cable Connected, Natural Gas Connected, Sewer Connected, Water Connected
Amenities Available Park
View Y/N Yes
Water Access No
View Water
Roof Type Shingle
Porch Patio
Attached Garage true
Exposure South
Garage true
Private Pool No
Building
Lot Description Landscaped, Sidewalk, Paved
Entry Level One
Foundation Slab
Lot Size Range 0 to less than 1/4
Builder Name BRUCE WILLIAMS
Sewer Public Sewer
Water Public
Architectural Style Traditional
Structure Type Block,Stucco
New Construction false
Schools
Elementary Schools Mcneal Elementary
Middle Schools Nolan Middle
High Schools Lakewood Ranch High
Others
Pets Allowed Yes
Senior Community No
Ownership Fee Simple
Monthly Total Fees $10
Acceptable Financing Cash, Conventional, VA Loan
Membership Fee Required Required
Listing Terms Cash, Conventional, VA Loan
Num of Pet 2
Special Listing Condition None
Virtual Tour https://pix360.com/phototour3/43316/
