

15721 CASTLE PARK TER, Lakewood Ranch, FL 34202
See all 100 photos
15721 CASTLE PARK TER, Lakewood Ranch, FL 34202
REQUEST A TOUR If you would like to see this home without being there in person, select the "Virtual Tour" option and your agent will contact you to discuss available opportunities.
In-PersonVirtual Tour
$ 1,495,000
Est. payment /mo
Save
New

15721 CASTLE PARK TER Lakewood Ranch, FL 34202

3 Beds

3 Baths

2,551 SqFt


UPDATED:

Key Details

Property Type Single Family Home

Sub Type Single Family Residence

Listing Status Active

Purchase Type For Sale

Square Footage 2,551 sqft

Price per Sqft $586

Subdivision Country Club East

MLS Listing ID A4708497

Bedrooms 3

Full Baths 2

Half Baths 1

Construction Status Completed

HOA Fees $3,875/ann

HOA Y/N Yes

Annual Recurring Fee 5975.0

Year Built 2017

Annual Tax Amount $17,584

Lot Size 9,583 Sqft

Acres 0.22

Property Sub-Type Single Family Residence

Source Stellar MLS

Property Description

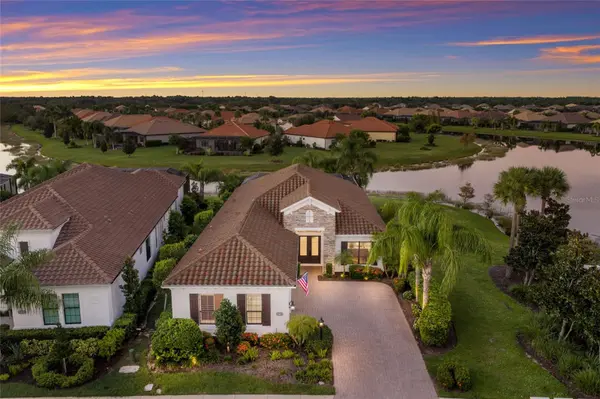
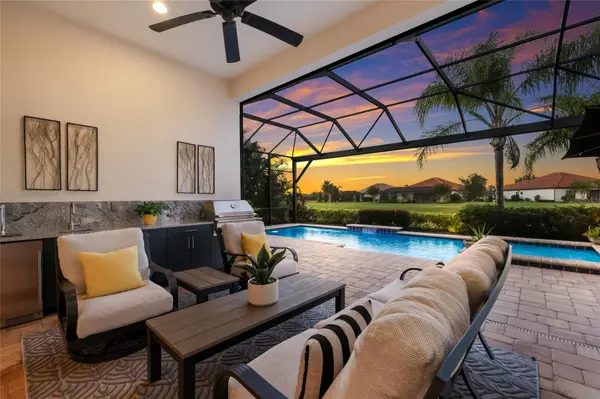
Welcome to Lakewood Ranch Country Club East, a gated community. Enjoy this beautifully appointed 3-bedroom, 2.5-bathroom, 3 car garage residence offering 2,551 square feet of thoughtfully designed living space, a dedicated office/den, and breathtaking lake views. Upon entry, you're greeted by soaring tray ceilings, an elegant foyer chandelier, and an abundance of natural light that flows throughout the home. Expansive pocket sliding glass doors seamlessly connect the interior to the outdoor living space, where a heated sparkling pool and spa are framed by a panoramic screened enclosure, including clear-view screening along the north and east sides to preserve the stunning water views while enhancing privacy. The covered lanai is designed for effortless entertaining, featuring a custom outdoor kitchen equipped with an outdoor grill, sink, and kegerator, 4 double sided cabinets and 2 drawers along with a remote-controlled hurricane screen for added convenience. At the heart of the home, the spacious kitchen features an enlarged quartz island and countertops, updated Monogram kitchen appliances, 4 burner cook-top with griddle, Microwave and French Door Oven, a new sink and fixtures, soft close drawers, upgraded garbage disposal, and an enlarged range hood. The dining room and breakfast nook are surrounded by beautiful lake views, while a custom wine and coffee bar with sink, adjustable LED lighting, cabinetry, and wine refrigerator adds an elevated touch. The living room makes a statement with a floor-to-ceiling tiled fireplace feature wall, complemented by updated lighting and a new ceiling fan. A conveniently located half bath provides easy access from the lanai and added comfort for guests. The spacious primary suite offers a peaceful retreat with walk-in closets featuring custom built-ins and automatic lighting, a full-length closet mirror, dual vanities, and a walk-in shower. Two additional guest bedrooms are thoughtfully tucked away for privacy, with both bedrooms featuring newer carpeting. Positioned at the front of the home, the dedicated office/den offers exceptional flexibility, complete with double French doors, custom bookshelves, cabinetry, and a wall-length desk with a granite countertop. Additional improvements include fresh interior and exterior paint, custom draperies and silhouette blinds, updated foyer and dining room lighting, an upgraded front door with new glass inserts, epoxy-coated garage floors, and a three-car garage offering built in shelving, storage cabinetry and ceiling racks. The professionally enhanced outdoor setting features additional landscaping, landscape lighting, upgraded irrigation with an underground filter, and freshly pressure-washed, re-sanded, and sealed pavers along the front driveway and rear lanai. Blending thoughtful upgrades, a functional split-bedroom layout, and exceptional indoor-outdoor living, this home offers a beautiful setting for everyday comfort and entertaining against a picturesque lakefront backdrop. Additional features include, upgraded SOLOS LED outdoor landscape lighting, 2 RING security system, A/C HEPA air purifier, crown molding in foyer, living room, dining room and master bedroom. Country Club East is a resort-style gated community with three (3) pools, meeting rooms, and fitness center. Additional Memberships available. Lakewood Ranch Golf & Country Club. 4 courses, 3 Restaurants, pickleball, tennis, fitness, and aquatics.

Location

State FL

County Manatee

Community Country Club East

Area 34202 - Bradenton/Lakewood Ranch/Lakewood Rch

Zoning PDMU/A

Interior

Interior Features Built-in Features, Ceiling Fans(s), Crown Molding, Eat-in Kitchen, High Ceilings, Open Floorplan, Primary Bedroom Main Floor, Solid Wood Cabinets, Tray Ceiling(s), Walk-In Closet(s), Window Treatments

Heating Central

Cooling Central Air

Flooring Laminate, Luxury Vinyl, Tile

Fireplaces Type Electric

Furnishings Negotiable

Fireplace true

Appliance Built-In Oven, Convection Oven, Cooktop, Dishwasher, Disposal, Dryer, Exhaust Fan, Gas Water Heater, Microwave, Range Hood, Refrigerator, Washer, Wine Refrigerator

Laundry Laundry Room

Exterior

Exterior Feature Hurricane Shutters, Outdoor Grill, Outdoor Kitchen, Sidewalk

Parking Features Driveway, Garage Faces Side

Garage Spaces 3.0

Pool In Ground, Heated

Community Features Barbecue, Clubhouse, Community Mailbox, Deed Restrictions, Dog Park, Fitness Center, Gated Community - Guard, Golf Carts OK, Golf, Irrigation-Reclaimed Water, Pool, Sidewalks

Utilities Available Cable Connected, Electricity Connected, Natural Gas Connected, Public, Sewer Connected, Sprinkler Recycled, Underground Utilities, Water Connected

Amenities Available Barbecue, Clubhouse, Fence Restrictions, Fitness Center, Gated, Optional Additional Fees, Park, Pool, Recreation Facilities, Spa/Hot Tub, Tennis Court(s), Vehicle Restrictions

View Y/N Yes

Water Access No

View Water

Roof Type Tile

Porch Screened

Attached Garage true

Exposure South

Garage true

Private Pool Yes

Building

Lot Description Landscaped, Level, Near Golf Course, Paved, Private

Entry Level One

Foundation Slab

Lot Size Range 0 to less than 1/4

Builder Name Neal Homes

Sewer Public Sewer

Water Public

Architectural Style Florida

Structure Type Block,Stucco

New Construction false

Construction Status Completed

Schools

Elementary Schools Gullett Elementary

Middle Schools Nolan Middle

High Schools Lakewood Ranch High

Others

Pets Allowed Yes

HOA Fee Include Pool,Maintenance Grounds,Private Road,Recreational Facilities

Senior Community No

Pet Size Extra Large (101+ Lbs.)

Ownership Fee Simple

Monthly Total Fees $497

Membership Fee Required Required

Num of Pet 2

Special Listing Condition None


Stellar MLS
Listed by Donna Wrobel BERKSHIRE HATHAWAY HOMESERVICE
Kate Aumua

Kate Aumua

Co-Founder and Realtor License ID: SL3478966

+1(941) 216-1170

GET MORE INFORMATION

Name
Phone*
Message

Go tour this home

15721 CASTLE PARK TER