


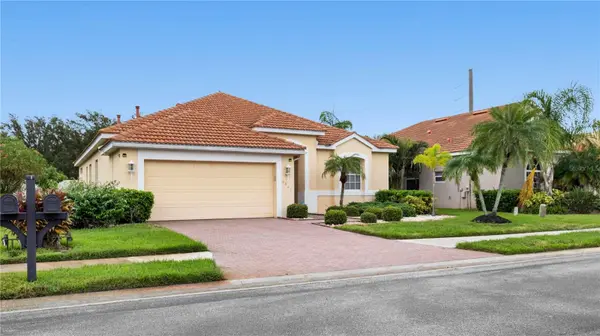


6841 74TH STREET CIR E Bradenton, FL 34203
3 Beds
2 Baths
2,053 SqFt
UPDATED:
Key Details
Property Type Single Family Home
Sub Type Single Family Residence
Listing Status Active
Purchase Type For Sale
Square Footage 2,053 sqft
Price per Sqft $253
Subdivision River Place
MLS Listing ID O6448847
Bedrooms 3
Full Baths 2
Construction Status Completed
HOA Fees $441/qua
HOA Y/N Yes
Annual Recurring Fee 1764.0
Year Built 2004
Annual Tax Amount $3,561
Lot Size 7,405 Sqft
Acres 0.17
Lot Dimensions 60x120
Property Sub-Type Single Family Residence
Source Stellar MLS
Property Description
The thoughtfully designed layout includes formal living and dining areas, a separate family room, and a spacious kitchen featuring rich wood cabinetry, roll-out drawers, stainless steel appliances, sleek countertops, a breakfast bar, and a charming breakfast nook. The generous primary suite offers a private retreat with dual vanities, a relaxing garden tub, and a separate walk-in shower. Step outside to an expansive covered and screened lanai overlooking a beautifully landscaped backyard, perfect for entertaining, outdoor dining, or simply enjoying Florida's year-round sunshine. The spacious yard offers plenty of room for outdoor activities and potential future enhancements. Residents of River Place enjoy exceptional resort-style amenities, including a clubhouse, fitness center, heated community pool overlooking a scenic lake, playground, wooded walking trails, and access to the Braden River for kayaking and canoeing.
Conveniently located near University Town Center (UTC), premier shopping, dining, entertainment, and the beautiful Gulf Coast beaches. With its attractive Mediterranean-inspired architecture, tile roof, paver driveway, tropical landscaping, and desirable community amenities, this home delivers an exceptional opportunity to enjoy the Florida lifestyle. Schedule your private showing today and discover everything this wonderful home has on display!
Location
State FL
County Manatee
Community River Place
Area 34203 - Bradenton/Braden River/Lakewood Rch
Zoning PDR/WPE/
Direction E
Interior
Interior Features Ceiling Fans(s), High Ceilings, In Wall Pest System, Kitchen/Family Room Combo, Stone Counters, Walk-In Closet(s), Window Treatments
Heating Central
Cooling Central Air, Humidity Control
Flooring Carpet, Ceramic Tile
Furnishings Unfurnished
Fireplace false
Appliance Dishwasher, Disposal, Gas Water Heater, Microwave, Range, Refrigerator
Laundry Electric Dryer Hookup
Exterior
Exterior Feature Hurricane Shutters, Sprinkler Metered
Parking Features Driveway, Garage Door Opener
Garage Spaces 2.0
Community Features Buyer Approval Required, Clubhouse, Deed Restrictions, Fitness Center, Gated Community - No Guard, Golf Carts OK, Park, Playground, Pool, Sidewalks, Street Lights
Utilities Available BB/HS Internet Available, Cable Available, Electricity Connected, Sprinkler Meter
View Y/N No
Water Access Yes
Water Access Desc Gulf/Ocean,Intracoastal Waterway
Roof Type Tile
Porch Covered, Patio, Rear Porch, Screened
Attached Garage true
Exposure Southwest
Garage true
Private Pool No
Building
Story 1
Entry Level One
Foundation Block
Lot Size Range 0 to less than 1/4
Sewer Public Sewer
Water Public
Structure Type Stucco
New Construction false
Construction Status Completed
Schools
Elementary Schools Tara Elementary
Middle Schools Braden River Middle
High Schools Braden River High
Others
Pets Allowed Yes
HOA Fee Include Common Area Taxes,Pool,Escrow Reserves Fund,Management,Recreational Facilities,Trash
Senior Community No
Pet Size Extra Large (101+ Lbs.)
Ownership Fee Simple
Monthly Total Fees $147
Acceptable Financing Cash, Conventional
Membership Fee Required Required
Listing Terms Cash, Conventional
Special Listing Condition None
