



1475 BLUE HORIZON CIR Bradenton, FL 34208
3 Beds
2 Baths
1,760 SqFt
UPDATED:
Key Details
Property Type Single Family Home
Sub Type Single Family Residence
Listing Status Active
Purchase Type For Sale
Square Footage 1,760 sqft
Price per Sqft $311
Subdivision River Sound
MLS Listing ID TB8547428
Bedrooms 3
Full Baths 2
HOA Fees $527/qua
HOA Y/N Yes
Annual Recurring Fee 2108.0
Year Built 2011
Annual Tax Amount $2,151
Lot Size 8,712 Sqft
Acres 0.2
Property Sub-Type Single Family Residence
Source Stellar MLS
Property Description
As you enter from the gate there is a roundabout to help direct you with Florida landscaping and a
water fall. Continue your journey to the home and note the small and large fenced dog parks. This
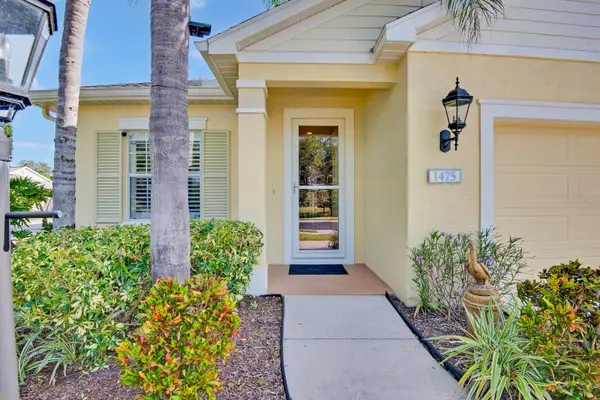
exceptional home on a corner lot has 3 bedrooms, 2 full baths and a large, enclosed den with ample
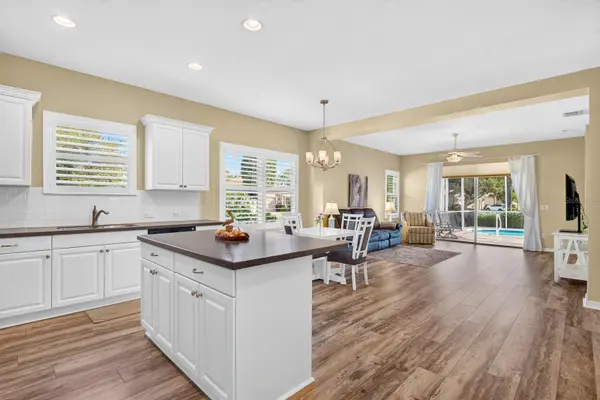
storage. The private, heated pool features a sparkling waterfall and brand-new screening on the pool cage. A waist-high privacy screen adds extra seclusion, while the spacious covered lanai allows for comfortable outdoor enjoyment even during inclement weather. A protective child proof fence for the pool is also included. The brand-new flooring throughout is water and slip resistant providing safety when entering from the pool area. Granite countertops in the open kitchen include an island with power and room for bar stools. All appliances
are stainless steel and include range, refrigerator, dishwasher and microwave. The lighted walk-in
pantry has ample storage for all your necessities. All rooms include wood plantation blinds. The
master bathroom has large walk in shower with grab bars, great lighting from 2 windows, dual sinks,
and plenty of storage in the vanity and closet.
The master bedroom has a large, walk-in closet with many built-ins, treyed ceilings and a view of the
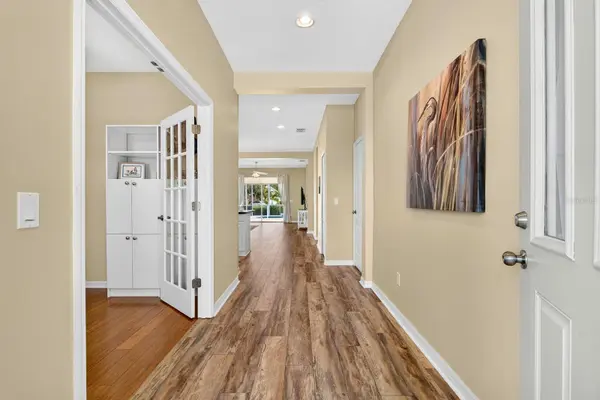
pool and landscaping. The split bedroom plan hallway takes you past a large hall closet and an
extra-large furnace/air conditioning room that provides lots of extra storage. The separate laundry
room also includes a closet for linens and more. The second and third additional bedrooms have
ample closet space and privacy for guests. The full bath also includes a closet for additional storage.
The extra large garage has plenty of room for your vehicles and offers built in cabinets and a work
bench. Also enjoy the heated community pool, hot tub and outdoor shower that are nearby. The community
outdoor summer kitchen is great for gatherings and cookouts around the pool. There is also a
playground, nature trails and access to the Braden River from the pier. Make your appointment today
as this beautiful home will not last long. Appointments with a realtor and 24 hour notice are required.
Location
State FL
County Manatee
Community River Sound
Area 34208 - Bradenton/Braden River
Zoning PDR/CH
Rooms
Other Rooms Attic, Den/Library/Office, Great Room
Interior
Interior Features Ceiling Fans(s), Eat-in Kitchen, High Ceilings, Kitchen/Family Room Combo, Open Floorplan, Primary Bedroom Main Floor, Solid Surface Counters, Split Bedroom, Thermostat, Tray Ceiling(s), Walk-In Closet(s), Window Treatments
Heating Central, Electric, Heat Pump
Cooling Central Air
Flooring Bamboo, Ceramic Tile, Laminate
Furnishings Unfurnished
Fireplace false
Appliance Dishwasher, Disposal, Freezer, Microwave, Range, Refrigerator
Laundry Inside, Laundry Closet, Laundry Room
Exterior
Exterior Feature Hurricane Shutters
Parking Features Garage Door Opener, Guest, On Street
Garage Spaces 2.0
Pool Child Safety Fence, Gunite, Heated, In Ground, Screen Enclosure
Community Features Gated Community - No Guard, Golf Carts OK, Irrigation-Reclaimed Water, Playground, Pool, Sidewalks, Special Community Restrictions, Street Lights
Utilities Available Cable Connected, Electricity Connected, Fiber Optics, Fire Hydrant, Sewer Connected, Sprinkler Meter, Sprinkler Recycled, Underground Utilities, Water Available
Amenities Available Fence Restrictions, Gated, Playground, Pool, Spa/Hot Tub
View Y/N Yes
Water Access No
View Water
Roof Type Shingle
Porch Covered, Deck, Enclosed, Front Porch, Screened
Attached Garage true
Exposure Southwest
Garage true
Private Pool Yes
Building
Lot Description Corner Lot, City Limits, Level, Sidewalk, Paved
Entry Level One
Foundation Slab
Lot Size Range 0 to less than 1/4
Sewer Public Sewer
Water Public
Structure Type Block
New Construction false
Others
Pets Allowed Yes
HOA Fee Include Pool,Escrow Reserves Fund,Maintenance Grounds,Management
Senior Community Yes
Pet Size Extra Large (101+ Lbs.)
Ownership Fee Simple
Monthly Total Fees $175
Acceptable Financing Cash, Conventional, FHA, VA Loan
Membership Fee Required Required
Listing Terms Cash, Conventional, FHA, VA Loan
Num of Pet 10+
Special Listing Condition None
Virtual Tour https://drive.google.com/file/d/1FGNGCIXY7nNphmMBPn_DXdG-U15gaIrP/view
