

2012 NW 84TH STREET CIR, Bradenton, FL 34209
See all 43 photos
2012 NW 84TH STREET CIR, Bradenton, FL 34209
REQUEST A TOUR If you would like to see this home without being there in person, select the "Virtual Tour" option and your agent will contact you to discuss available opportunities.
In-PersonVirtual Tour
$ 1,100,000
Est. payment /mo
Save
New

2012 NW 84TH STREET CIR Bradenton, FL 34209

3 Beds

3 Baths

3,273 SqFt


UPDATED:

Key Details

Property Type Single Family Home

Sub Type Single Family Residence

Listing Status Active

Purchase Type For Sale

Square Footage 3,273 sqft

Price per Sqft $336

Subdivision Rivers Ridge

MLS Listing ID A4707138

Bedrooms 3

Full Baths 3

Construction Status Completed

HOA Fees $1,595/ann

HOA Y/N Yes

Annual Recurring Fee 1595.0

Year Built 1997

Annual Tax Amount $6,298

Lot Size 0.340 Acres

Acres 0.34

Lot Dimensions 107x129

Property Sub-Type Single Family Residence

Source Stellar MLS

Property Description

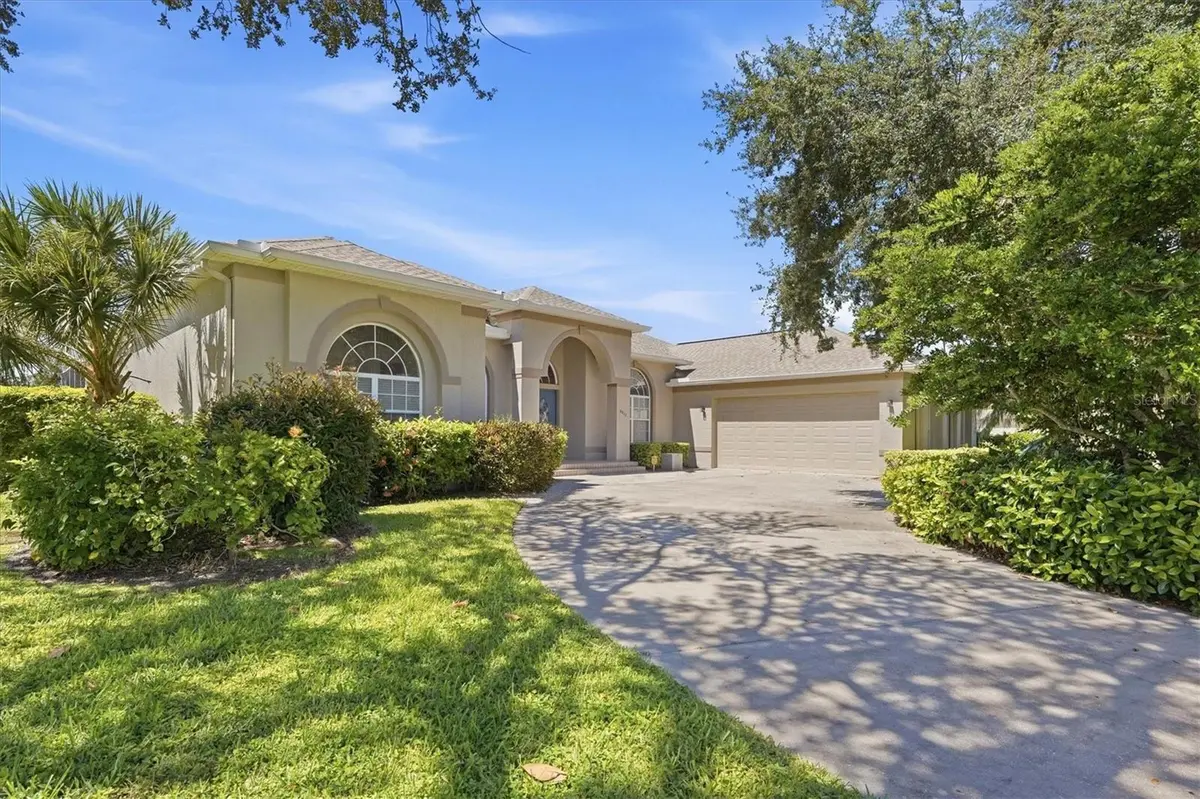
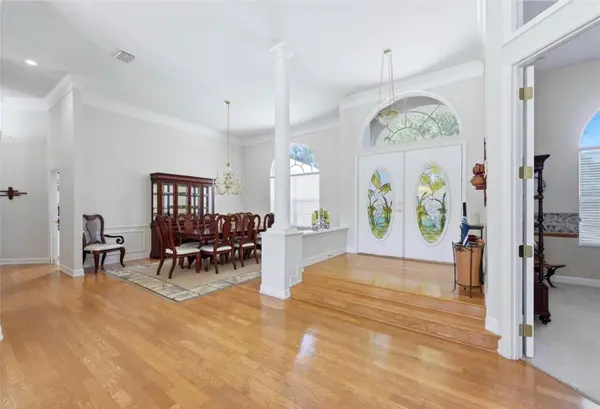
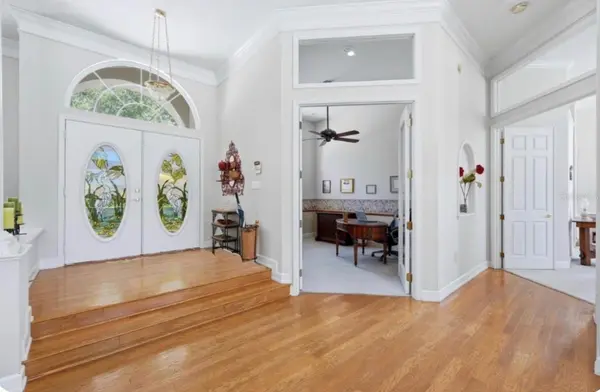
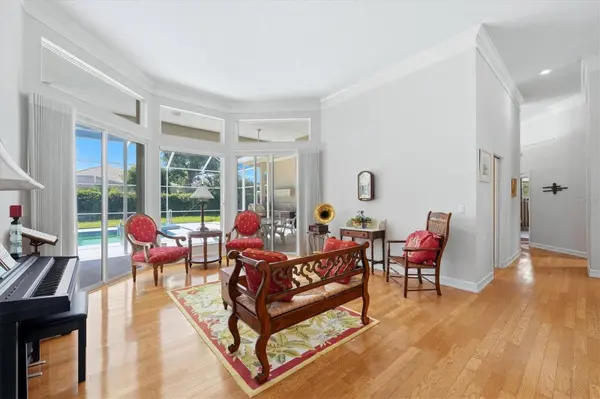
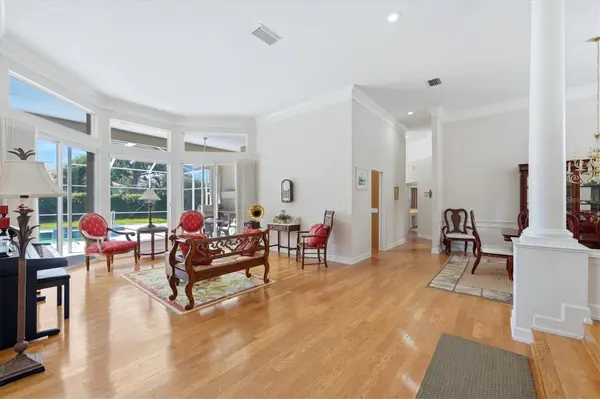
Virtually Staged. Arrive through a tropical palm tree lined entrance bordered by two beautiful lakes into an enclave of 36 lovely custom homes situated in NW Bradenton's Rivers Ridge subdivision. This location is absolutely amazing where you can enjoy a 5 minute stroll down the road to the DeSoto National Memorial Park and the Manatee River waterway or else head over to Robinsons Preserve, a 682 acre park just a couple miles away to wander the scenic trails, bicycle, kayak and take in the natural wildlife. Geraldsons Family Farm, the Botanical Gardens and Blenkers Marina are all close by. This luxurious home lives large and has it all with a generous 3300 s.f. that includes 3 bedrooms, 2 bathrooms and a sound proofed Study/Bonus Room. Rich solid wood flooring can be found in the main living areas, along with volume ceilings, transom windows and attractive crown molding. The kitchen overlooks the private backyard and caged swimming pool area and features a spacious center island for food prep and entertaining along with a Breakfast Nook surrounded by aquarium windows and plenty of cabinetry for your storage needs. The oversized Family Room, with surround sound and arched Palladian style windows above the gas marble fireplace, provides a relaxing and inviting ambiance that makes for easy living. Two guest suites with 10' ceilings have also been insulated and sound proofed. Your indoor Laundry Room has plenty of room with a skylight, storage cabinetry, built in desk, bookshelves, laundry sink and broom closet. An added feature is the 2 car side-entry garage with a built-in workbench and pull down attic access. The swimming pool which is perfectly situated in a private backyard surrounded by mature landscape has been newly re-screened this year. Additional features include an 8' x 8' spa with a spillover waterfall, outdoor shower, tiled outdoor kitchen, stainless steel gas grill and an under-counter mini-refrigerator. Improvements include a new 2025 roof, two 2019 and 2020 A/C systems with UV technology and a freshly painted 2026 exterior. An in-ground well with an irrigation system, a $15K+ value, will also be a savings on watering your lawn. A central vacuum system and the 250 gallon underground propane tank supplying the outdoor grill and indoor gas fireplace are great extras to have. Located in an "X" non-flood zone, with 21+ ft. elevation. This areas most treasured natural attractions surround you and are yours to enjoy. Homes rarely become available here. Live here and enjoy the Florida Gulf Coast lifestyle!

Location

State FL

County Manatee

Community Rivers Ridge

Area 34209 - Bradenton/Palma Sola

Zoning RSF2

Rooms

Other Rooms Attic, Breakfast Room Separate, Den/Library/Office, Family Room, Formal Dining Room Separate, Formal Living Room Separate, Inside Utility

Interior

Interior Features Built-in Features, Ceiling Fans(s), Central Vaccum, Crown Molding, Eat-in Kitchen, High Ceilings, Kitchen/Family Room Combo, Living Room/Dining Room Combo, Open Floorplan, Primary Bedroom Main Floor, Solid Wood Cabinets, Split Bedroom, Thermostat, Walk-In Closet(s), Window Treatments

Heating Central, Electric, Heat Pump, Zoned

Cooling Central Air, Zoned

Flooring Carpet, Ceramic Tile, Tile, Wood

Furnishings Unfurnished

Fireplace false

Appliance Dishwasher, Disposal, Dryer, Electric Water Heater, Microwave, Range, Refrigerator, Washer

Laundry Electric Dryer Hookup, Inside, Laundry Room, Washer Hookup

Exterior

Exterior Feature Hurricane Shutters, Outdoor Grill, Outdoor Kitchen, Outdoor Shower, Private Mailbox

Parking Features Circular Driveway, Driveway, Garage Door Opener, Garage Faces Side

Garage Spaces 2.0

Pool Auto Cleaner, Gunite, Heated, In Ground, Screen Enclosure

Community Features Deed Restrictions, Sidewalks, Street Lights

Utilities Available BB/HS Internet Available, Cable Available, Cable Connected, Electricity Connected, Propane, Public, Sewer Connected, Sprinkler Well, Underground Utilities, Water Connected

View Y/N No

Water Access No

View Pool

Roof Type Shingle

Porch Covered, Deck, Patio, Porch, Screened

Attached Garage true

Exposure East

Garage true

Private Pool Yes

Building

Lot Description Cleared, Landscaped, Level, Near Marina, Sidewalk

Entry Level One

Foundation Slab

Lot Size Range 1/4 to less than 1/2

Sewer Public Sewer

Water Public

Architectural Style Contemporary, Custom

Structure Type Block,Stucco

New Construction false

Construction Status Completed

Schools

Elementary Schools Palma Sola Elementary

Middle Schools Martha B. King Middle

High Schools Manatee High

Others

Pets Allowed Yes

Senior Community No

Ownership Fee Simple

Monthly Total Fees $132

Acceptable Financing Cash, Conventional

Membership Fee Required Required

Listing Terms Cash, Conventional

Num of Pet 10+

Special Listing Condition None


Stellar MLS
Listed by Sherry Flathman WAGNER REALTY
Kate Aumua

Kate Aumua

Co-Founder and Realtor License ID: SL3478966

+1(941) 216-1170

GET MORE INFORMATION

Name
Phone*
Message

Go tour this home

2012 NW 84TH STREET CIR