

12433 24TH ST E, Parrish, FL 34219
See all 70 photos
12433 24TH ST E, Parrish, FL 34219
REQUEST A TOUR If you would like to see this home without being there in person, select the "Virtual Tour" option and your agent will contact you to discuss available opportunities.
In-PersonVirtual Tour
$ 569,900
Est. payment /mo
New

12433 24TH ST E Parrish, FL 34219

4 Beds

3 Baths

2,254 SqFt


UPDATED:

Key Details

Property Type Single Family Home

Sub Type Single Family Residence

Listing Status Active

Purchase Type For Sale

Square Footage 2,254 sqft

Price per Sqft $252

Subdivision River Plantation Ph I

MLS Listing ID A4707150

Bedrooms 4

Full Baths 3

HOA Fees $318/qua

HOA Y/N Yes

Annual Recurring Fee 1272.0

Year Built 2005

Annual Tax Amount $5,234

Lot Size 7,840 Sqft

Acres 0.18

Property Sub-Type Single Family Residence

Source Stellar MLS

Property Description

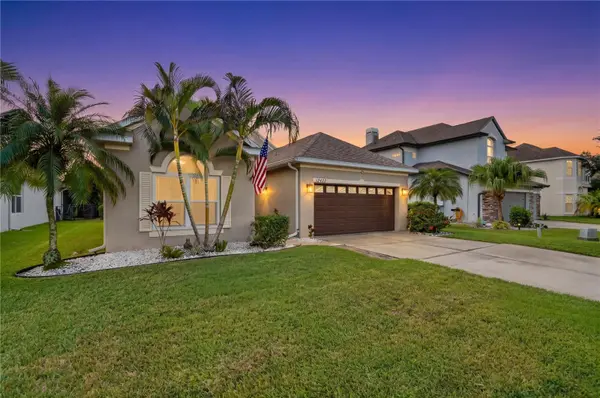
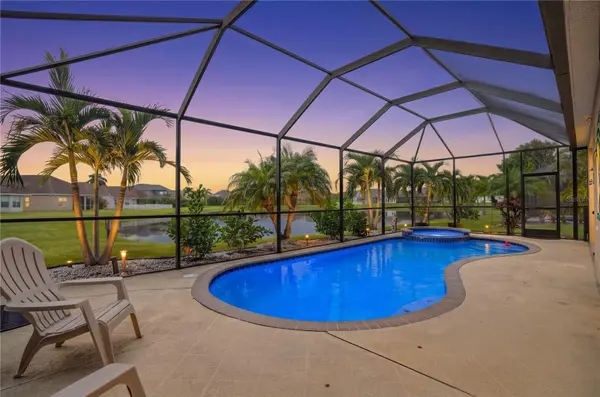
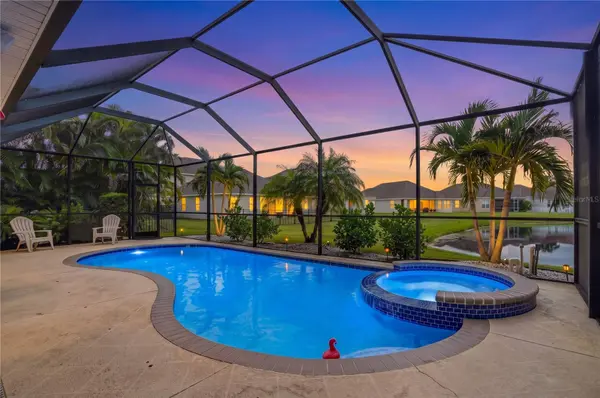
HEATED POOL & SPA • IMPACT WINDOWS & DOORS • NEW AC • NEWER ROOF • POND VIEWS • NO CDD! Welcome to effortless Florida living in this beautifully updated 2254 Sqft, 4-bedroom, 3-bath pool home, perfectly positioned on a premium pond-view lot with SO many updates! Bright, open and inviting, the home features soaring vaulted ceilings and a spacious floor plan designed for both comfortable everyday living and entertaining. At the heart of the home, the kitchen features 42-inch cabinetry, all-new appliances (2022), a built-in desk area and an oversized breakfast bar perfect for gathering with family and friends. Open the doors to your own private backyard retreat! A large covered lanai overlooks the sparkling heated pool and spa, all framed by peaceful water views. The pool has been resurfaced with PebbleTec and upgraded with a new heater (2022), pump, filter, lighting and Pentair ScreenLogic smart controls. Propane heating with an in-ground tank allows you to enjoy the pool and spa throughout the year. The spacious primary retreat features a walk-in shower, soaking tub, dual vanities and a walk-in closet with custom built-ins. Major improvements provide added peace of mind, including a NEW ROOF (2022), NEW HVAC (2025), and hurricane-impact windows and doors with a lifetime warranty. Additional features include a generator transfer switch, electric fireplace, whole-house in-ceiling speakers, smart thermostat, MyQ smart garage door opener, smart interior lighting and timed exterior lighting. And the best part? LOW HOA and NO CDD! Whether you're entertaining poolside, unwinding in the spa, or enjoying a Florida sunset overlooking the pond, this home delivers the indoor-outdoor lifestyle you've been looking for. Move-in ready, extensively upgraded, and ready to be enjoyed! The River Plantation community is conveniently located near shopping, dining, medical facilities, Gulf Coast beaches, and with easy access to I-75, you'll enjoy the perfect balance of tranquility and convenience.

Location

State FL

County Manatee

Community River Plantation Ph I

Area 34219 - Parrish

Zoning PDR/CH/N

Direction E

Rooms

Other Rooms Formal Living Room Separate, Inside Utility

Interior

Interior Features Ceiling Fans(s), High Ceilings, Kitchen/Family Room Combo, Open Floorplan, Primary Bedroom Main Floor, Solid Surface Counters, Thermostat, Tray Ceiling(s), Walk-In Closet(s)

Heating Central, Electric

Cooling Central Air

Flooring Carpet, Ceramic Tile

Furnishings Unfurnished

Fireplace false

Appliance Dishwasher, Disposal, Microwave, Range, Refrigerator

Laundry Inside, Laundry Room

Exterior

Exterior Feature Lighting, Rain Gutters, Sidewalk

Parking Features Driveway, Garage Door Opener

Garage Spaces 2.0

Pool Heated, In Ground, Lighting, Screen Enclosure

Community Features Association Recreation - Owned, Clubhouse, Deed Restrictions, Golf Carts OK, Irrigation-Reclaimed Water, Playground, Pool, Sidewalks, Tennis Court(s)

Utilities Available BB/HS Internet Available, Cable Available, Electricity Connected, Phone Available, Sewer Connected, Water Available, Water Connected

Amenities Available Basketball Court, Clubhouse, Playground, Pool

Waterfront Description Lake Front

View Y/N Yes

Water Access No

View Pool, Water

Roof Type Shingle

Porch Deck, Enclosed, Patio, Rear Porch, Screened

Attached Garage true

Exposure North

Garage true

Private Pool Yes

Building

Lot Description In County, Landscaped, Sidewalk, Paved

Story 1

Entry Level One

Foundation Slab

Lot Size Range 0 to less than 1/4

Sewer Public Sewer

Water Public

Structure Type Block,Stucco

New Construction false

Schools

Elementary Schools Gene Witt Elementary

Middle Schools Carlos E. Haile Middle

High Schools Lakewood Ranch High

Others

Pets Allowed Yes

HOA Fee Include Common Area Taxes,Pool,Management

Senior Community No

Ownership Fee Simple

Monthly Total Fees $106

Acceptable Financing Cash, Conventional, FHA, VA Loan

Membership Fee Required Required

Listing Terms Cash, Conventional, FHA, VA Loan

Special Listing Condition None

Virtual Tour https://www.youtube.com/watch?v=Hmf2AgJpcFs


Stellar MLS
Listed by Jeanine Colavecchi, PA PREMIERE PLUS REALTY COMPANY
Kate Aumua

Kate Aumua

Co-Founder and Realtor License ID: SL3478966

+1(941) 216-1170

GET MORE INFORMATION

Name
Phone*
Message

Go tour this home

12433 24TH ST E