

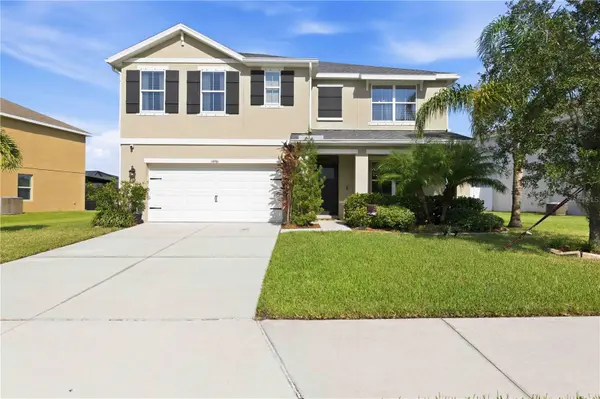



14961 FLOWING GOLD DR Bradenton, FL 34212
5 Beds
3 Baths
2,607 SqFt
UPDATED:
Key Details
Property Type Single Family Home
Sub Type Single Family Residence
Listing Status Active
Purchase Type For Sale
Square Footage 2,607 sqft
Price per Sqft $187
Subdivision Del Tierra Ph Iv-A
MLS Listing ID A4706633
Bedrooms 5
Full Baths 3
HOA Fees $135/mo
HOA Y/N Yes
Annual Recurring Fee 1620.0
Year Built 2018
Annual Tax Amount $3,879
Lot Size 8,712 Sqft
Acres 0.2
Property Sub-Type Single Family Residence
Source Stellar MLS
Property Description
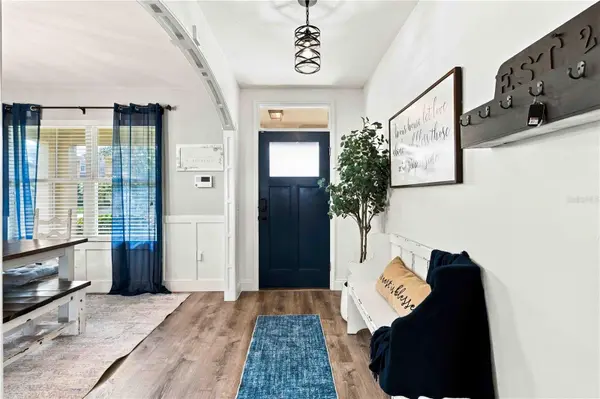
Inside, the bright open floor plan is designed for both everyday living and entertaining. The spacious great room flows seamlessly into the dining area and kitchen, all while overlooking peaceful water views. The dining room is accented with elegant WAINSCOTING, and luxury vinyl flooring adds a modern touch throughout the main living areas.
The kitchen is the heart of the home, featuring solid wood cabinetry, an impressive OVER 10-FOOT QUARTZ ISLAND, ALL FRIGIDAIRE APPLIANCES, a DEEP UNDERMOUNT KITCHEN SINK, abundant storage, and generous prep space. A first-floor guest bedroom and full bath offer an ideal setup for visitors, multigenerational living, or a home office. The bathroom features a QUARTZ VANITY WITH AN UNDERMOUNT SINK AND SHIPLAP ACCENT WALL, while TILE FLOORING EXTENDS THROUGH ALL BATHROOMS AND THE LAUNDRY ROOM.
Upstairs, the oversized loft provides flexible space for a media room, playroom, or second family room. The second floor spacious primary suite features HIS-AND-HER WALK-IN CLOSETS, a private water closet, and an en-suite bath with DUAL QUARTZ VANITIES. Three additional bedrooms, another full bathroom, and the upstairs laundry room complete the second floor.
Step outside to the covered lanai and enjoy peaceful WATER VIEWS overlooking the expansive backyard. With plenty of room for children, pets, entertaining, or even a future pool, this outdoor space offers endless possibilities.
Del Tierra residents enjoy a true resort-style lifestyle with LOW HOA FEES AND NO CDD FEES. Community amenities include a resort-style pool, fitness center, playground, parks, sidewalks, and walking trails. Conveniently located near Gene Witt Elementary School, Lakewood Ranch, shopping, dining, medical facilities, and I-75, this home delivers the perfect combination of lifestyle, location, and value.
Combining generous living space, beautiful water views, outstanding community amenities, and one of the area's best values with NO CDD FEES, this exceptional Del Tierra home is ready to welcome its next owners. Schedule your private showing today.
Location
State FL
County Manatee
Community Del Tierra Ph Iv-A
Area 34212 - Bradenton
Zoning PD-R
Rooms
Other Rooms Loft
Interior
Interior Features Built-in Features, Ceiling Fans(s), Dry Bar, Eat-in Kitchen, Kitchen/Family Room Combo, Living Room/Dining Room Combo, Open Floorplan, PrimaryBedroom Upstairs, Solid Wood Cabinets, Split Bedroom, Stone Counters, Thermostat, Walk-In Closet(s)
Heating Central, Electric
Cooling Central Air
Flooring Carpet, Luxury Vinyl
Furnishings Unfurnished
Fireplace false
Appliance Dishwasher, Disposal, Dryer, Microwave, Range, Refrigerator, Washer, Wine Refrigerator
Laundry Laundry Room
Exterior
Exterior Feature Private Entrance, Private Yard, Rain Gutters, Sidewalk
Garage Spaces 2.0
Community Features Buyer Approval Required, Community Mailbox, Deed Restrictions, Fitness Center, Irrigation-Reclaimed Water, Playground, Pool, Sidewalks
Utilities Available BB/HS Internet Available, Cable Available, Electricity Connected, Public, Sewer Connected, Underground Utilities, Water Connected
View Y/N Yes
Water Access No
View Water
Roof Type Shingle
Porch Covered, Rear Porch
Attached Garage true
Exposure Southwest
Garage true
Private Pool No
Building
Lot Description Sidewalk, Paved, Unincorporated
Story 2
Entry Level Two
Foundation Slab
Lot Size Range 0 to less than 1/4
Sewer Public Sewer
Water Public
Architectural Style Florida
Structure Type Stucco
New Construction false
Schools
Elementary Schools Gene Witt Elementary
Middle Schools Carlos E. Haile Middle
High Schools Parrish Community High
Others
Pets Allowed Breed Restrictions, Yes
HOA Fee Include Pool,Private Road,Recreational Facilities
Senior Community No
Ownership Fee Simple
Monthly Total Fees $135
Acceptable Financing Cash, Conventional, FHA, VA Loan
Membership Fee Required Required
Listing Terms Cash, Conventional, FHA, VA Loan
Special Listing Condition None
Virtual Tour https://youtu.be/_SgipjvmrpA
