

16925 SERAPHIC TRL, Bradenton, FL 34211
See all 83 photos
16925 SERAPHIC TRL, Bradenton, FL 34211
REQUEST A TOUR If you would like to see this home without being there in person, select the "Virtual Tour" option and your agent will contact you to discuss available opportunities.
In-PersonVirtual Tour
$ 639,000
Est. payment /mo
New

16925 SERAPHIC TRL Bradenton, FL 34211

3 Beds

3 Baths

2,333 SqFt


UPDATED:

Key Details

Property Type Single Family Home

Sub Type Single Family Residence

Listing Status Active

Purchase Type For Sale

Square Footage 2,333 sqft

Price per Sqft $273

Subdivision Sweetwater At Lakewood Ranch Ph I & Ii

MLS Listing ID A4704893

Bedrooms 3

Full Baths 2

Half Baths 1

HOA Fees $346/mo

HOA Y/N Yes

Annual Recurring Fee 4154.16

Year Built 2023

Annual Tax Amount $10,248

Lot Size 6,969 Sqft

Acres 0.16

Property Sub-Type Single Family Residence

Source Stellar MLS

Property Description

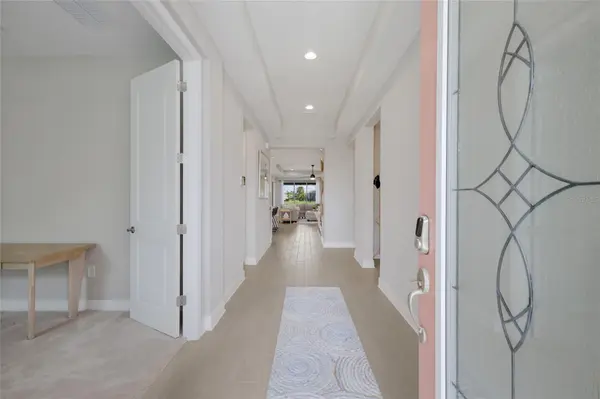
Welcome to this stunning, better-than-new 3 bedroom plus flex room, 2.5 bath waterfront home in the gated community of Sweetwater at Lakewood Ranch. Loaded with upgrades and smart home technology, this home offers exceptional value in one of Lakewood Ranch's most popular communities. Set on a picturesque pond with a modern flat tile roof, pavered driveway, and inviting front porch, step inside to a bright, open split floorplan filled with natural light. Off the entryway, a spacious flex room with double doors offers plenty of privacy and endless possibilities as an office, home gym, den, playroom, or even a 4th bedroom. Just beyond is the spacious laundry room and a convenient half bath for guests. At the heart of the home, the open kitchen, dining area, and Gathering Room create an impressive main living space, highlighted by a soaring tray ceiling and TWO sets of sliding glass doors overlooking the lanai and peaceful pond beyond. Your spacious gourmet kitchen is beautifully appointed with 42" cabinetry topped with crown molding, quartz countertops, gas cooktop with stainless hood, double wall ovens, a deep single-bowl porcelain sink, stacked subway tile backsplash, walk-in pantry, dedicated wine/beverage fridge, Whirlpool refrigerator, and Fisher & Paykel dishwasher, making both cooking and entertaining a pleasure in this modern culinary space. The adjacent dining area offers plenty of room for both casual meals and upscale gatherings and is finished with an elegant coastal chandelier. Open the sliders and take Florida living outside to the expansive pavered lanai with panoramic screening that keeps the beautiful pond view wide open. Whether you're savoring morning coffee, sipping your favorite evening drink, or hosting friends for dinner, this waterfront oasis is built for year-round enjoyment. Upgraded No-See-Um 20/20 mesh screening and NEW color-changing LED smart sconces add even more to this incredible outdoor space. Back inside, the Primary Retreat is a serene, sunlit space with tropical views of the backyard. Its expansive en-suite bath features a floor-to-ceiling tiled walk-in shower, an extended quartz vanity with dual sinks, a private water closet, and 2 large walk-in closets. Toward the front of the home are two generous guest bedrooms that share a well-appointed full hallway bath. Nearby, the functional laundry room comes complete with a Samsung top-loading washer and matching dryer. Additional notable upgrades include Security system w/sensors on doors & motion detector; Front & rear security cameras; MyQ garage door opener; Smart Resideo enabled thermostat; Smart front door lock; 8 foot interior doors; Whole home gutters; Ceiling fans throughout; Premium plush carpet & padding in flex room; Hurricane shutters; 5 1/4" baseboards throughout; & Epoxy garage floors. Situated in highly desirable Sweetwater in award-winning Lakewood Ranch, this master planned gated community is maintenance assisted - so put those lawnmowers and weed whackers away, because landscape maintenance is included for the front, back, and side yards...leaving you more time to actually enjoy where you live! Amenities in Sweetwater include a heated swimming pool, clubhouse, fitness center, pickleball courts, playground, & more. Zoned for Lake Manatee K-8 and for the brand new Rangeland High for the 2027-2028 school year, and just minutes from world-class shopping, dining, entertainment, and Gulf Coast beaches.

Location

State FL

County Manatee

Community Sweetwater At Lakewood Ranch Ph I & Ii

Area 34211 - Bradenton/Lakewood Ranch Area

Zoning X

Interior

Interior Features Ceiling Fans(s), Eat-in Kitchen, High Ceilings, Open Floorplan, Primary Bedroom Main Floor, Solid Surface Counters, Solid Wood Cabinets, Stone Counters, Thermostat, Tray Ceiling(s), Walk-In Closet(s), Window Treatments

Heating Central

Cooling Central Air

Flooring Carpet, Tile

Furnishings Unfurnished

Fireplace false

Appliance Dishwasher, Microwave, Range, Refrigerator, Tankless Water Heater

Laundry Laundry Room

Exterior

Exterior Feature Hurricane Shutters, Sidewalk

Garage Spaces 2.0

Community Features Clubhouse, Fitness Center, Gated Community - No Guard, Playground, Pool, Sidewalks, Street Lights

Utilities Available Cable Available, Cable Connected, Electricity Available, Electricity Connected, Natural Gas Available, Natural Gas Connected, Sewer Available, Sewer Connected, Underground Utilities, Water Available, Water Connected

View Y/N No

Water Access No

Roof Type Tile

Attached Garage true

Exposure Southwest

Garage true

Private Pool No

Building

Story 1

Entry Level One

Foundation Slab

Lot Size Range 0 to less than 1/4

Builder Name M/I Homes

Sewer Public Sewer

Water Public

Structure Type Block,Stucco

New Construction false

Schools

Elementary Schools Lake Manatee K-8

Middle Schools Lake Manatee K-8

High Schools Lakewood Ranch High

Others

Pets Allowed Breed Restrictions, Cats OK, Dogs OK, Yes

Senior Community No

Ownership Fee Simple

Monthly Total Fees $346

Acceptable Financing Cash, Conventional, FHA, VA Loan

Membership Fee Required Required

Listing Terms Cash, Conventional, FHA, VA Loan

Special Listing Condition None

Virtual Tour https://www.propertypanorama.com/instaview/stellar/A4704893


Stellar MLS
Listed by David Burgess, LLC KW SUNCOAST
Kate Aumua

Kate Aumua

Co-Founder and Realtor License ID: SL3478966

+1(305) 542-5452

GET MORE INFORMATION

Name
Phone*
Message

Go tour this home

16925 SERAPHIC TRL